
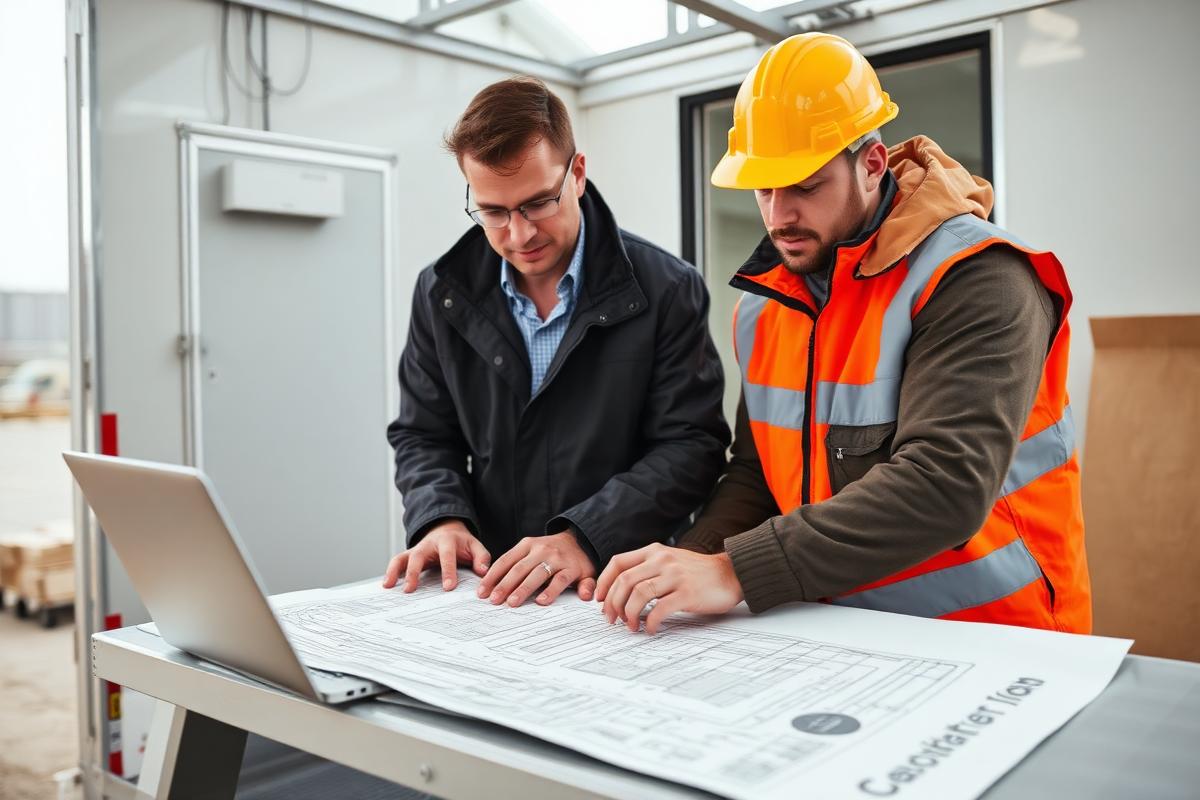
Design-Build
One contract from concept through commissioning
Bring us in early and the electrical scope gets engineered around your budget, schedule and operations — instead of value-engineered after the bids come back high.
Design and construction on the same team
Pre-construction services: the best way to solve a construction problem is to prevent it before the job starts. We anticipate the conflicts and develop practical solutions beforehand. Our team is trained to evaluate design documents for constructability and provide solutions that are cost effective and meet or exceed the quality requirements.
Design and build: using a design/build system speeds construction and helps you begin production or occupy space sooner. Coordination and information exchange are critical, so Max Electric's team works with you all the way — from design to start of construction and on to commissioning and close-out. Speed of construction never sacrifices quality.
You get a single point of responsibility, transparent open-book pricing, and a schedule that reflects what crews can actually install.
- Basis-of-design documents
- Load studies and metering
- Conceptual and GMP estimating
- Stamped engineering and permits
- BIM / clash coordination
- Long-lead gear procurement
- Prefabricated assemblies
- Commissioning and O&M turnover
Need a number?
Send drawings or a scope summary and our estimating team will review your request and reach out with next steps.
Request ServiceCapabilities
What this scope covers
Preconstruction
Early budgets, options analysis and utility incentive coordination before drawings exist.
Engineering
Power, lighting, fire alarm and controls design with calculations and code review.
Procurement
Gear released early with tracked lead times to protect the critical path.
Virtual construction
Modeled conduit racks and gear rooms coordinated with mechanical and structural.
Self-performed install
In-house crews executing the design they helped create.
Turnover
As-builts, O&M manuals, owner training and a documented warranty program.
Process
How a design-build project runs
01
Discovery
Site walk, load metering, utility review and a written basis of design.
02
Budget
Conceptual estimate with options and lifecycle cost comparisons before design fees stack up.
03
Engineering
Stamped drawings, calculations, submittals and permit packages from our engineering partners.
04
Prefabrication
BIM coordination and shop-built assemblies to compress field hours.
05
Installation
Self-performed crews with weekly cost and schedule reporting.
06
Commissioning
Testing, training, as-builts and a warranty walk before turnover.
Industries served
Where we work
Ready to power your next project?
Budget pricing, hard bids, or emergency service — talk to an estimator today.